IS 800:2007 (Cl. 8.4, Cl. 10.2, Cl. 10.3), IS 456:2000 (Cl. 40), IS 3629:1986, IRC:24-2010
2. Physical Mechanics & Theoretical Foundation
In Chapter 04, we analyzed pure bending, where the bending moment is constant (M=const) and the vertical shear force is strictly zero (V=dM/dx=0). In actual engineering practice, however, beams almost universally support lateral loads (such as point loads and distributed dead/live loads) that induce non-zero transverse shear forces (V(x)=0). This state of loading is known as non-uniform bending or flexure with shear.
                        TRANSVERSE SHEAR IN A BEAM:
               w(x)
        ↓↓↓↓↓↓↓↓↓↓↓↓↓↓↓↓
        ══════════════════════════════════════
        ▲                                    ▲
        │                                    │

             Transverse Shear Force V(x) = dM/dx ≠ 0
             └──> Induces Vertical Shear Stresses τ_xy
             └──> Accompanied by Complementary Horizontal Shear τ_yx
2.1 The Phenomenon of Horizontal Interlayer Slip
To visualize why horizontal shear stresses must exist inside a flexural member, imagine a beam constructed of individual unglued horizontal wooden planks stacked loosely on top of one another.
When a lateral downward load is applied:
Each individual plank bends independently.
The bottom fibers of the top plank elongate in tension, while the top fibers of the bottom plank contract in compression.
As a result, the adjacent contacting surfaces slide past each other (interlayer slip occurs).
When the planks are glued, bolted, or cast monolithically as a solid beam, this relative horizontal sliding is strictly prevented. Internal horizontal shear stresses (τyx) develop along every horizontal longitudinal bedding plane to maintain cross-sectional continuity.
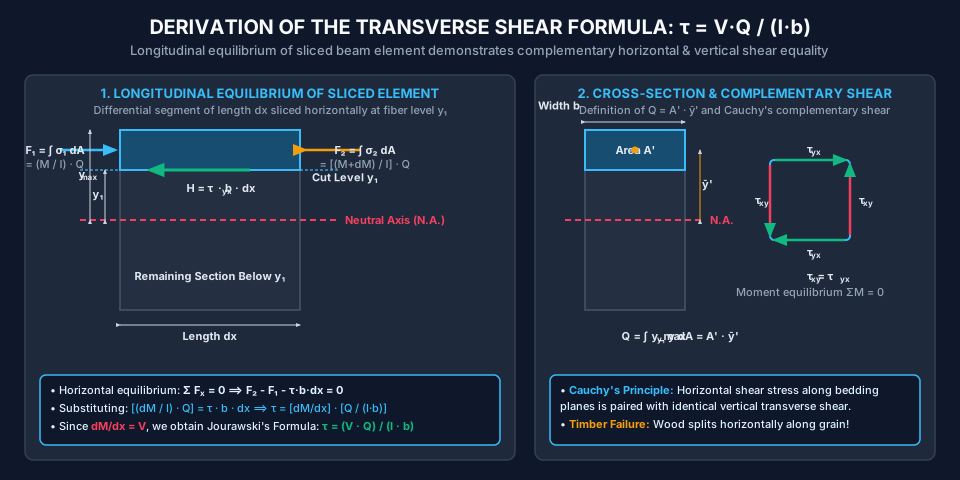
From Cauchy's fundamental stress tensor equilibrium (ΣMz=0 on an infinitesimal differential element):
τxy=τyx
The horizontal longitudinal shear stress (τyx) acting along the bedding plane is strictly identical in magnitude to the vertical transverse shear stress (τxy) acting across the vertical cross-section.
Crucial Engineering Consequence:
Even though civil engineers typically apply vertical loads to a beam, timber beams frequently fail by horizontal shear splitting along the longitudinal wood grain because wood has vastly lower shear strength along its parallel grain fibers (τallow,∥≈1.0−1.5 MPa) than across its perpendicular fibers.
3. Mathematical Derivations & Governing Equations
3.1 Derivation of Jourawski's Shear Formula (τ=IbVQ)
Consider a prismatic beam subjected to an arbitrary transverse loading. Isolate a differential beam slice of length dx between two vertical cross-sections located at x and x+dx.
Step 1: Normal Force Distribution on Sliced Upper Element
Now isolate the upper portion of this differential element lying between an arbitrary fiber level y=y1 and the top extreme fiber y=ymax.
From the flexure formula (σ=IMy):
Normal stress on the left vertical face: σ1(y)=IMy
Normal stress on the right vertical face: σ2(y)=I(M+dM)y
Total compressive normal force acting on the left vertical face of the sliced block:
Total compressive normal force acting on the right vertical face of the sliced block:
F2=∫y1ymaxσ2dA=IM+dM∫y1ymaxydA
Step 2: The First Moment of Area (Q)
Define the first moment of the cut area (A′) about the neutral axis:
Q=∫y1ymaxydA=A′⋅yˉ′
where:
A′ is the area of the cross-section located strictly above (or below) the cut level y1.
yˉ′ is the centroidal distance of area A′ measured from the neutral axis.
Substituting Q into the force expressions:
F1=IMQF2=IM+dMQ
Step 3: Horizontal Force Unbalance
Because the bending moment increases from M to M+dM, the compressive force on the right face exceeds that on the left face:
ΔF=F2−F1=IdMQ
This unbalanced horizontal force ΔF must be equilibrated by the horizontal shear force acting on the horizontal cut plane of area dAcut=b⋅dx, where b is the cross-sectional width at level y1:
Recalling the differential equilibrium relation from beam mechanics (dxdM=V):
τ=IbVQ
This is the celebrated Jourawski Transverse Shear Formula (also known as the Colignon-Jourawski equation).
3.2 Shear Flow (q)
In structural design, particularly for built-up and thin-walled members, it is exceedingly convenient to define the shear force per unit longitudinal length, known as shear flow (q):
q=τ⋅b=IVQ[Units: N/mm, kN/m, or lb/in]
Properties of Shear Flow:
Independent of Interface Width: Shear flow q does not depend on the local contact width b, making it ideal for evaluating connections (such as nails, bolts, screws, and welds) where the interface width may be irregular or difficult to define.
Fastener Pitch (Spacing p) Equation:
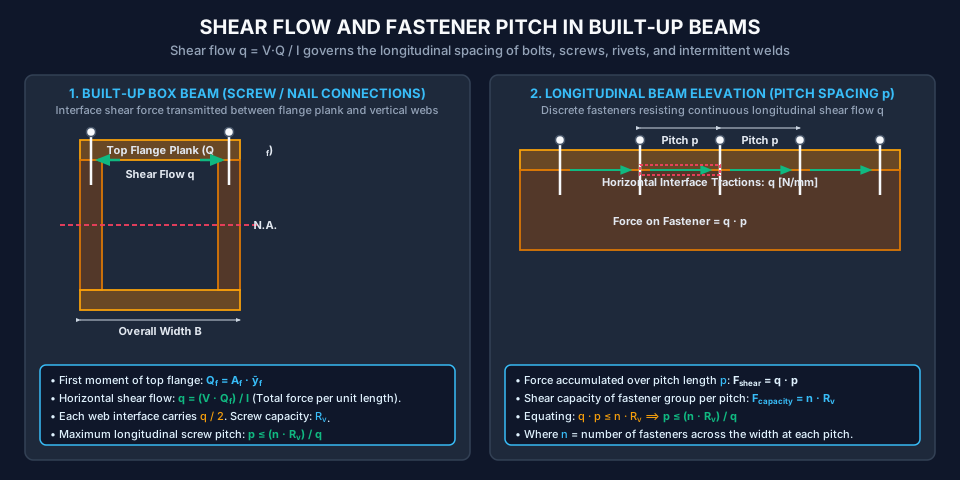
If a built-up beam is assembled by fasteners placed at a longitudinal pitch spacing p, the horizontal shear force transmitted over a length p is:
Fshear=q⋅p
If each pitch cross-section contains n fasteners (e.g., bolts in single or double shear), each with an allowable shear capacity Rv:
q⋅p≤n⋅Rvp≤qn⋅Rv=VQn⋅Rv⋅I
3.3 Boundary Conditions for Transverse Shear
Free Surfaces (y=±ymax):
At the extreme top and bottom fibers, the cut area above the surface is zero (A′=0⟹Q=0).
τ(ytop)=0,τ(ybot)=0
Transverse shear stress is identically zero at the outer top and bottom free surfaces.
Neutral Axis (y=0):
For cross-sections symmetric about the neutral axis (such as rectangles, circles, and I-sections), Q attains its global maximum at the neutral axis (Qmax=QNA). Consequently, shear stress τ reaches its maximum value at the neutral axis (provided the width b does not flare out abruptly).
4. Engineering Assumptions & Validity Limits
Prismatic Member & Plane of Symmetry: The beam is straight, prismatic, and loaded in a plane of structural symmetry so that twisting does not accompany bending.
Uniform Shear Across Width: The shear stress τ is assumed to be uniform across the cross-sectional width b. This assumption is highly accurate when the width b is small relative to the depth d (b≤d/2). For very wide flanges, shear lag causes τ to vary across the width.
Linear Elastic Behavior: The material obeys Hooke's law, and the normal stresses follow the flexure equation σ=My/I.
Perpendicular Flange-Web Interfaces: In rolled steel and flanged sections, the formula assumes rectangular intersections. Fillet transitions and stress concentrations at re-entrant corners are accounted for via code provisions (IS 800:2007).
Figure 1: Differential Element Equilibrium & Cauchy's Complementary Shear
The diagram below illustrates the horizontal force unbalance ΔF=IdMQ acting on a sliced element and its equilibration by horizontal shear force τ⋅b⋅dx, along with the complementary shear relationship τxy=τyx.
Figure 2: Shear Flow and Fastener Pitch Spacing in Built-Up Beams
The diagram below demonstrates how shear flow q=IVQ is transmitted across horizontal interfaces in built-up box girders, and how the longitudinal fastener pitch p≤qnRv is determined.
6. Solved Numerical Examples (Python-Verified)
Example 1: Rectangular Timber Beam — Exact Shear Profile & The Middle-Half Theorem
Problem Statement:
A rectangular timber beam has a cross-section of width b=150.0 mm and depth d=300.0 mm. At a given cross-section along the span, the beam is subjected to a vertical shear force V=45.0 kN (45,000.0 N).
Calculate the nominal average shear stress τavg=V/A.
Calculate the maximum shear stress τmax occurring at the neutral axis using Jourawski's formula, and confirm the canonical ratio τavgτmax=1.50.
Compute the shear stress at a distance y1=75.0 mm above the neutral axis (d/4 from NA), and at y1=150.0 mm (extreme top fiber).
Calculate the total vertical shear force carried by the middle half of the beam depth (between y=−75.0 mm and y=+75.0 mm) by integrating ∫τdA, and compute the exact percentage of the total shear force carried by this central zone.
Problem Statement:
A built-up box beam is fabricated from four structural timber planks:
Top and bottom flange planks: B=200.0 mm wide ×tf=25.0 mm thick.
Two vertical web planks: tw=25.0 mm thick ×hw=200.0 mm deep sandwiched between the flanges.
Total outer dimensions: width B=200.0 mm, overall depth H=250.0 mm.
Inner hollow void: width bi=150.0 mm, depth hi=200.0 mm.
The top flange plank is fastened to both vertical webs using high-tensile wood screws. Each screw has an allowable single shear capacity Rv=1.80 kN (1800.0 N). At each longitudinal fastener cross-section, two screws are driven (n=2, one into each web plank).
At a support section, the beam resists a vertical shear force V=15.0 kN (15,000.0 N).
Calculate the second moment of area I of the hollow box section about the neutral axis.
Determine the first moment of area Qf of the top flange plank about the neutral axis.
Calculate the shear flow q transmitted across the horizontal interface between the top flange and the two webs.
Calculate the maximum permissible longitudinal screw pitch spacing p.
Solution:
Step 1: Moment of Inertia of Box Section:
Outer rectangle: B=200.0 mm, H=250.0 mm.
Inner void: bi=B−2tw=200.0−50.0=150.0 mm, hi=H−2tf=250.0−50.0=200.0 mm.
Problem Statement:
A built-up structural steel plate girder carries an operating vertical shear force V=180.0 kN (180,000.0 N).
The girder is constructed from:
A central web plate: 10.0 mm thick ×368.0 mm deep.
Two I-beam flanges: Bf=200.0 mm wide ×tf=16.0 mm thick (total depth of bare section =400.0 mm).
Two additional cover plates: Bc=240.0 mm wide ×tc=12.0 mm thick, attached to the top and bottom flanges. Total overall depth is Dtotal=400.0+2(12.0)=424.0 mm.
The cover plates are connected to the flanges using 20 mm diameter structural rivets in pairs (n=2). The allowable shear value of a single rivet is Rv=35.0 kN (35,000.0 N).
Calculate the second moment of area of the complete girder Itotal.
Calculate the shear flow qc transmitted between the top cover plate and the flange.
Determine the required pitch spacing p of the rivets connecting the cover plates.
Calculate the maximum shear stress τmax occurring in the web plate at the neutral axis.
Solution:
Step 1: Moment of Inertia of Complete Girder (Itotal):
Bare I-section (400 mm deep, 200 mm wide, 10 mm web, 16 mm flanges):
Step 3: Rivet Pitch Spacing (p):
Two rivets per pitch (n=2):
Fcap=n⋅Rv=2×35,000.0 N=70,000.0 Np≤qcn⋅Rv=204.541 N/mm70,000.0 N=342.23 mm
According to IS 800:2007 (Cl. 10.2.2), the maximum pitch of fasteners in tension/compression members must not exceed 16t or 200 mm (where t=12 mm⟹16×12=192 mm).
Therefore, code provisions govern over pure shear demand:
pspec=180 mm
Step 4: Maximum Shear Stress in Web at Neutral Axis:
First moment of total area above neutral axis (Qtotal, NA):
Cover plate: Qc=593,280.0 mm3
Flange plate (200×16 mm, centroid at y=192.0 mm):
Qf=(200.0×16.0)×192.0=3,200.0×192.0=614,400.0 mm3
Upper half of web (10 mm thick ×184.0 mm high, centroid at y=92.0 mm):
Qw=(10.0×184.0)×92.0=1,840.0×92.0=169,280.0 mm3
Safe against permissible shear stress for structural steel (τallow=0.45fy=112.5 MPa for E250 steel).
7. Engineering Applications & Real-World Case Studies
Pre-Engineered Building (PEB) Girders & Plate Girders (IS 800:2007 Cl. 8.4):
Heavy industrial crane girders rely on Jourawski's shear flow q to calculate the required weld throat thickness for continuous automated submerged arc welding (SAW) joining the web plate to the flanges.
Timber Glulam & Flitched Box Girders (IS 3629 / Eurocode 5):
Glued-laminated (Glulam) bridge stringers and boxed plywood joists are evaluated for longitudinal rolling shear along horizontal glue lines. Glue line capacity must exceed q=VQ/I.
Composite Concrete Slab on Steel I-Beams (IRC:22-2015 / IS 11384):
Headed shear studs welded to the top flange of steel bridge girders resist horizontal shear flow q to ensure composite action between the cast-in-place concrete deck slab and the steel girders under rolling vehicle axle loads.
Aircraft Wing Spars and Box Beams:
Aluminum alloy wing spar webs carry transverse lift shear forces. Rivet spacing connecting the upper and lower spar caps (flanges) to the thin shear web is sized precisely via the shear flow formula p=Rv/q.
8. Comparative Analysis & Summary Matrix
Cross-Section Type
Neutral Axis First Moment Qmax
Maximum Shear Stress τmax
Ratio τmax/τavg
Location of τmax
Solid Rectangle (b×d)
8bd2
23bdV
1.50 (3/2)
At Neutral Axis (y=0)
Solid Circle (Dia D)
12D3
34πD2/4V
1.33 (4/3)
At Neutral Axis (y=0)
Thin Circular Tube (R,t)
2R2t
πRt2V
2.00
At Neutral Axis (y=0)
Isosceles Triangle (b×h)
24bh2 (at h/3)
23bh/2V (at h/2)
1.50 (at h/2)
At mid-depth h/2 (NOT at NA!)
Diamond / Square on Diagonal
62a3
89τavg (at 3h/8)
1.125 (9/8)
At 3/8 depth (NOT at NA!)
Steel I-Beam (B,D,tf,tw)
Qflange+Qweb
ItwVQNA
Web carries >90% shear
In web at Neutral Axis
9. Key Takeaways & Exam-Oriented Mnemonics
The Transverse Shear Golden Rule:τ=IbVQ
V is total vertical shear at that section.
Q is area above the cut × distance to its centroid.
I is moment of inertia of the entire section.
b is width at the cut level.
The "Zero at Top, Max at NA" Principle:
For standard solid sections, shear stress is parabolic: zero at outer fibers (Q=0) and maximum at the neutral axis (Q=Qmax).
The "11/16" Middle-Half Rule:
In a rectangular beam, the central half depth carries 68.75% (11/16) of the total vertical shear force.
The Fastener Pitch Formula:p≤qn⋅Rv=VQn⋅Rv⋅I
Fastener spacing is inversely proportional to shear force V. Where shear force is high (near supports), fastener pitch must be closely spaced!
10. Common Pitfalls, Traps & Misconceptions
[!WARNING]
Pitfall 1: Using the Cut Area's Moment of Inertia for I
A frequent mistake is substituting the moment of inertia of the cut area A′ into Jourawski's formula. I is always the second moment of area of the ENTIRE beam cross-section about the neutral axis, regardless of where the shear stress is being computed!
[!CAUTION]
Pitfall 2: Confusing Horizontal Shear Flow (q) with Shear Stress (τ)
Shear stress τ=VQ/(Ib) has units of stress (N/mm2 or MPa). Shear flow q=τ⋅b=VQ/I has units of force per length (N/mm or kN/m). When sizing bolts, use shear flow q multiplied by pitch p, not shear stress!
[!NOTE]
Pitfall 3: Assuming τmax Always Occurs at the Neutral Axis
While true for rectangles, circles, and I-beams, τmaxdoes NOT occur at the neutral axis for triangular cross-sections (where τmax is at h/2, whereas NA is at h/3) or diamond cross-sections (where τmax is at 3/8 depth)!
11. Standard Specifications & Code Provisions
Standard
Clause / Section
Engineering Requirement
IS 800:2007
Cl. 8.4 & Cl. 8.4.1
Design Shear Strength of Steel Beams: Nominal shear capacity Vn=Vp=3Avfyw, where shear area Av=d⋅tw for rolled I-sections. When factored shear force V≤0.6Vd, high shear reduction of moment capacity is not required.
IS 800:2007
Cl. 10.2.2 & Cl. 10.3
Fastener Spacing in Built-Up Members: Pitch of rivets/bolts resisting shear flow q: minimum pitch 2.5d, maximum pitch ≤16t or 200 mm (tension) and ≤12t or 200 mm (compression) to avoid flange plate buckling.
IS 456:2000
Cl. 40.1 & Cl. 40.4
Nominal Shear Stress in RC Beams: Nominal shear stress τv=bdVu. Shear reinforcement (vertical stirrups) must be provided when τv>τc to resist diagonal tension cracking induced by transverse shear.
IS 3629:1986
Cl. 6.3
Horizontal Shear in Timber: Permissible horizontal shear stress parallel to grain for Group A Indian structural timbers (τallow≈1.0−1.4 N/mm2); checks for shear splitting at notched supports.
12. Comprehensive Formula Box & Practice Problems
Governing Formula Summary
Jourawski Transverse Shear Formula: τ=IbVQFirst Moment of Cut Area: Q=∫y1ymaxydA=A′⋅yˉ′Horizontal Shear Flow: q=τ⋅b=IVQFastener Pitch Spacing: p≤qn⋅Rv=VQn⋅Rv⋅IRectangular Beam Shear Profile: τ(y)=2bd3V[1−(d2y)2]=1.5τavg[1−(d2y)2]Rectangular Peak: τmax=23τavg=1.5bdV(at y=0)Shear Force Carried by Middle Half Depth: Vmid=1611V=68.75%V
Practice Problems
(GATE CE Pattern) A beam of rectangular cross-section 100 mm wide and 200 mm deep is subjected to a transverse shear force of 60 kN. The shear stress at a distance of 50 mm from the neutral axis is:
(A) 4.50 MPa
(B) 3.375 MPa
(C) 2.25 MPa
(D) 1.125 MPa
Answer: (B) 3.375 MPa. τavg=100×20060×103=3.0 MPa. τmax=1.5×3.0=4.5 MPa. At y=50 mm (2y/d=100/200=0.5): τ=τmax[1−(0.5)2]=4.5×0.75=3.375 MPa.
(UPSC ESE Pattern) In a rectangular beam carrying transverse shear, the percentage of the total shear force resisted by the middle half of the depth (between −d/4 and +d/4) is:
(A) 50.0%
(B) 68.75%
(C) 75.0%
(D) 85.5%
Answer: (B) 68.75%. Vmid=1611V=0.6875V=68.75%.
(State AE Pattern) A wooden T-beam is made by nailing a horizontal flange plank 150 mm×20 mm to a vertical web plank 20 mm×150 mm. If the shear flow between the flange and web is q=80 N/mm and the allowable shear load per nail is Rv=400 N, the required longitudinal nail spacing is:
(A) 100 mm
(B) 50 mm
(C) 25 mm
(D) 5 mm
Answer: (B) 50 mm. With single nails (n=1), p≤Rv/q=400 N/80 N/mm=5.0 cm=50 mm.